Showing posts with label home. Show all posts

7.27.2012

Recently Completed, More Photos!

Thought we'd share a few more twilight photos from this One Architects' designed home in Mountain Village Colorado, built by Refined Custom Homes. 


photos © Jennifer Koskinen | Merritt Design Photo

6.14.2012

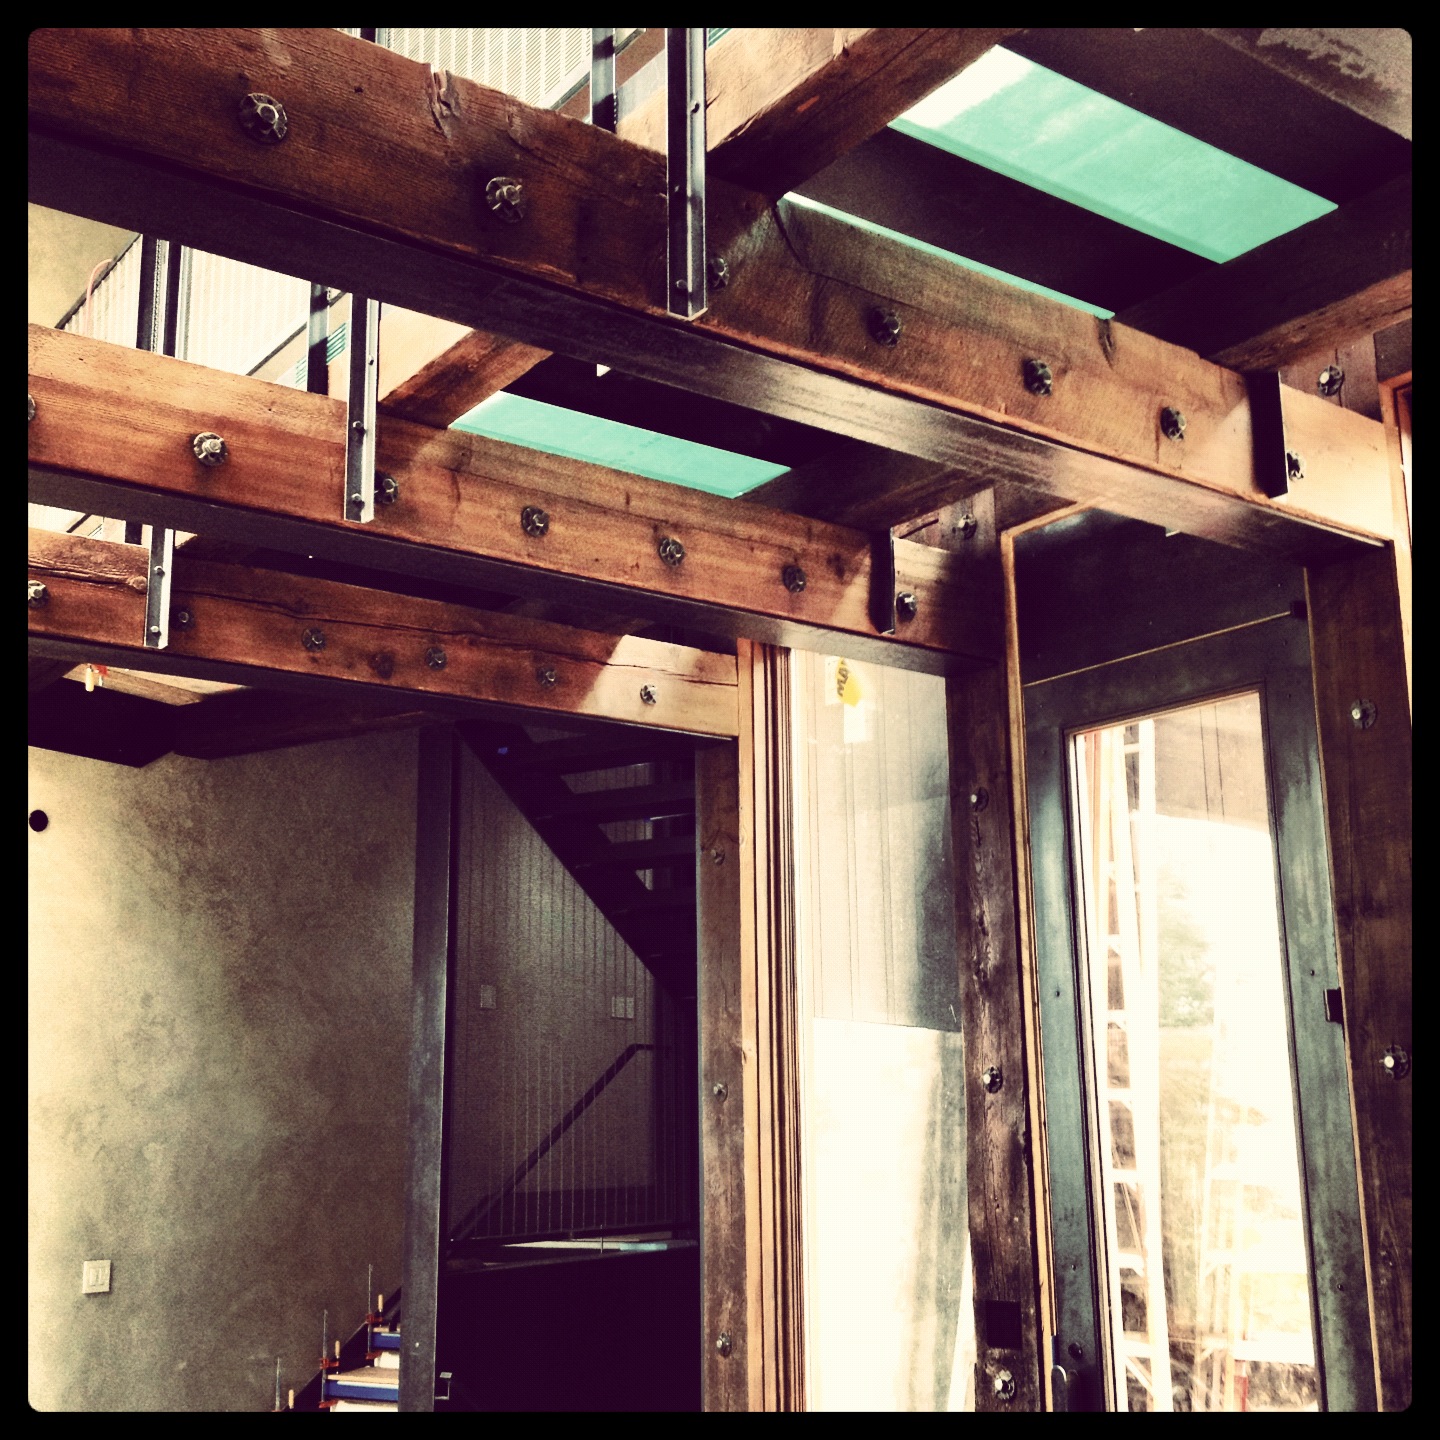
Construction Glimpses

Enjoy a few teasers of another One project in construction and nearing completion.


Super excited to share photographs of the finished project this summer!

3.23.2012

Designing outside the Box: Stairs

Stair design is such a uniquely fun opportunity for an architect.  A great stair can become one of the most dynamic and fun elements of layered architecture - sculptural in its own right.

Here you can see the evolution of a non-traditional stair in a One Architects home currently under construction, which, even at this early phase already contains elements of sculptural opacity, translucency, material layers, and a wonderfully creative riser detail.


For more photos of some of our favorite finished stair designs, please visit our earlier Stairs as Art post!

12.08.2011

Design: No Substitute for Sketching by Hand

Architecture, at its best, expresses itself from the larger scale ripples a building's design can have on the urban fabric of its neighborhood, to the smallest details to be touched, felt or noticed in a quiet moment.  A computer program and skilled draftsperson can whip up a CAD drawing and insert standard details for a garage pretty quickly.  But when a talented architect takes the time to ponder the design of details, respond to the site and think of every choice as an opportunity, that's where real architectural magic can transpire!

This single page from Jodie's sketchbook - detailing a new One Architects project - expresses a thought process which addresses multiple perspectives and scales of a single element of the home.  She takes no detail for granted and begins to bring a dream - of what in this case what looks to be a pretty amazing garage - to life on the page.

10.11.2011

Kitchen Connection


Having spent plenty of time in homes where the kitchen is secluded in a back corner (old school, to avoid mingling of guests with help), the contemporary approach to bringing the kitchen - the heart of the home - closer to its center is a plan change worthy of celebration, both socially and architecturally.

Opening up the plan and inviting the kitchen to take a more center stage position engages space and use in a way that is dynamic, interesting, and as most of us have experienced, far more conducive to entertaining.

The above kitchen is the heart of this home, looking out over dining, living and entry, and connecting to the master wing of the home as seen here:

This playful kitchen is home to both a breakfast nook, and a cozy sitting area/library, with open connections as well to living spaces beyond:


Warm natural light, open space and comfortable materials connect this kitchen to the surrounding living spaces in this comfortable mountain home:


Central to the vision of this remodel was to reconnect a kitchen which had been isolated behind walls.  See through upper cabinets help keep the connection wide open without having to sacrifice storage space:


Popped out from the main living spaces, its edge defined and highlighted by a show-stopping glass bridge, this kitchen is both independent and connected, perfect for entertaining:


The evolution of the kitchen continues; materials, appliances and kitchen plans among the changes, but perhaps most significant is the position of the kitchen within the larger context of the modern home.  What do you dream about for your perfect kitchen?


all spaces designed by one architects, inc.  |  photos © Jennifer Koskinen | Merritt Design Photo

8.24.2011

Stairs as Art


I'm not going to lie: I'm mildly obsessed with stair design.  What an amazing opportunity to create a multi-dimensional piece of sculpture in a home, one which will be experienced not solely for travel, but often (as we noticed in architecture school) as a place of impromptu conversation, rest, and enjoyment.  A well designed stair is ergonomically comfortable, can create light and shadow which changes throughout the day, pull natural light between levels and even make music when in use.  Here are some of my favorite One Architects' stairs.

photos © Jennifer Koskinen | Merritt Design Photo

6.27.2011

Design in the Details


In the process of architectural design, so often things can become expected.  Design details which have been executed a certain way for years are often taken for granted.  In fact, in this very tradition lies a rich opportunity for an architect to distinguish a project by making the choice to think outside the box.

One Architects has a passionate conviction that every detail and design decision is an opportunity to think about detailing anew, in context with a specific site, client and set of programmatic goals.   A custom home then becomes a more specific reflection of its owners.

These are just a few examples of such design details on recent One Architects' projects in the Telluride area.


Join us as we use this blog as a platform to explore the design process in architecture and life.
Cheers!
photos © J. Koskinen | Merritt Design Photo